

Baradari Marble Pavilion Royal Dinner
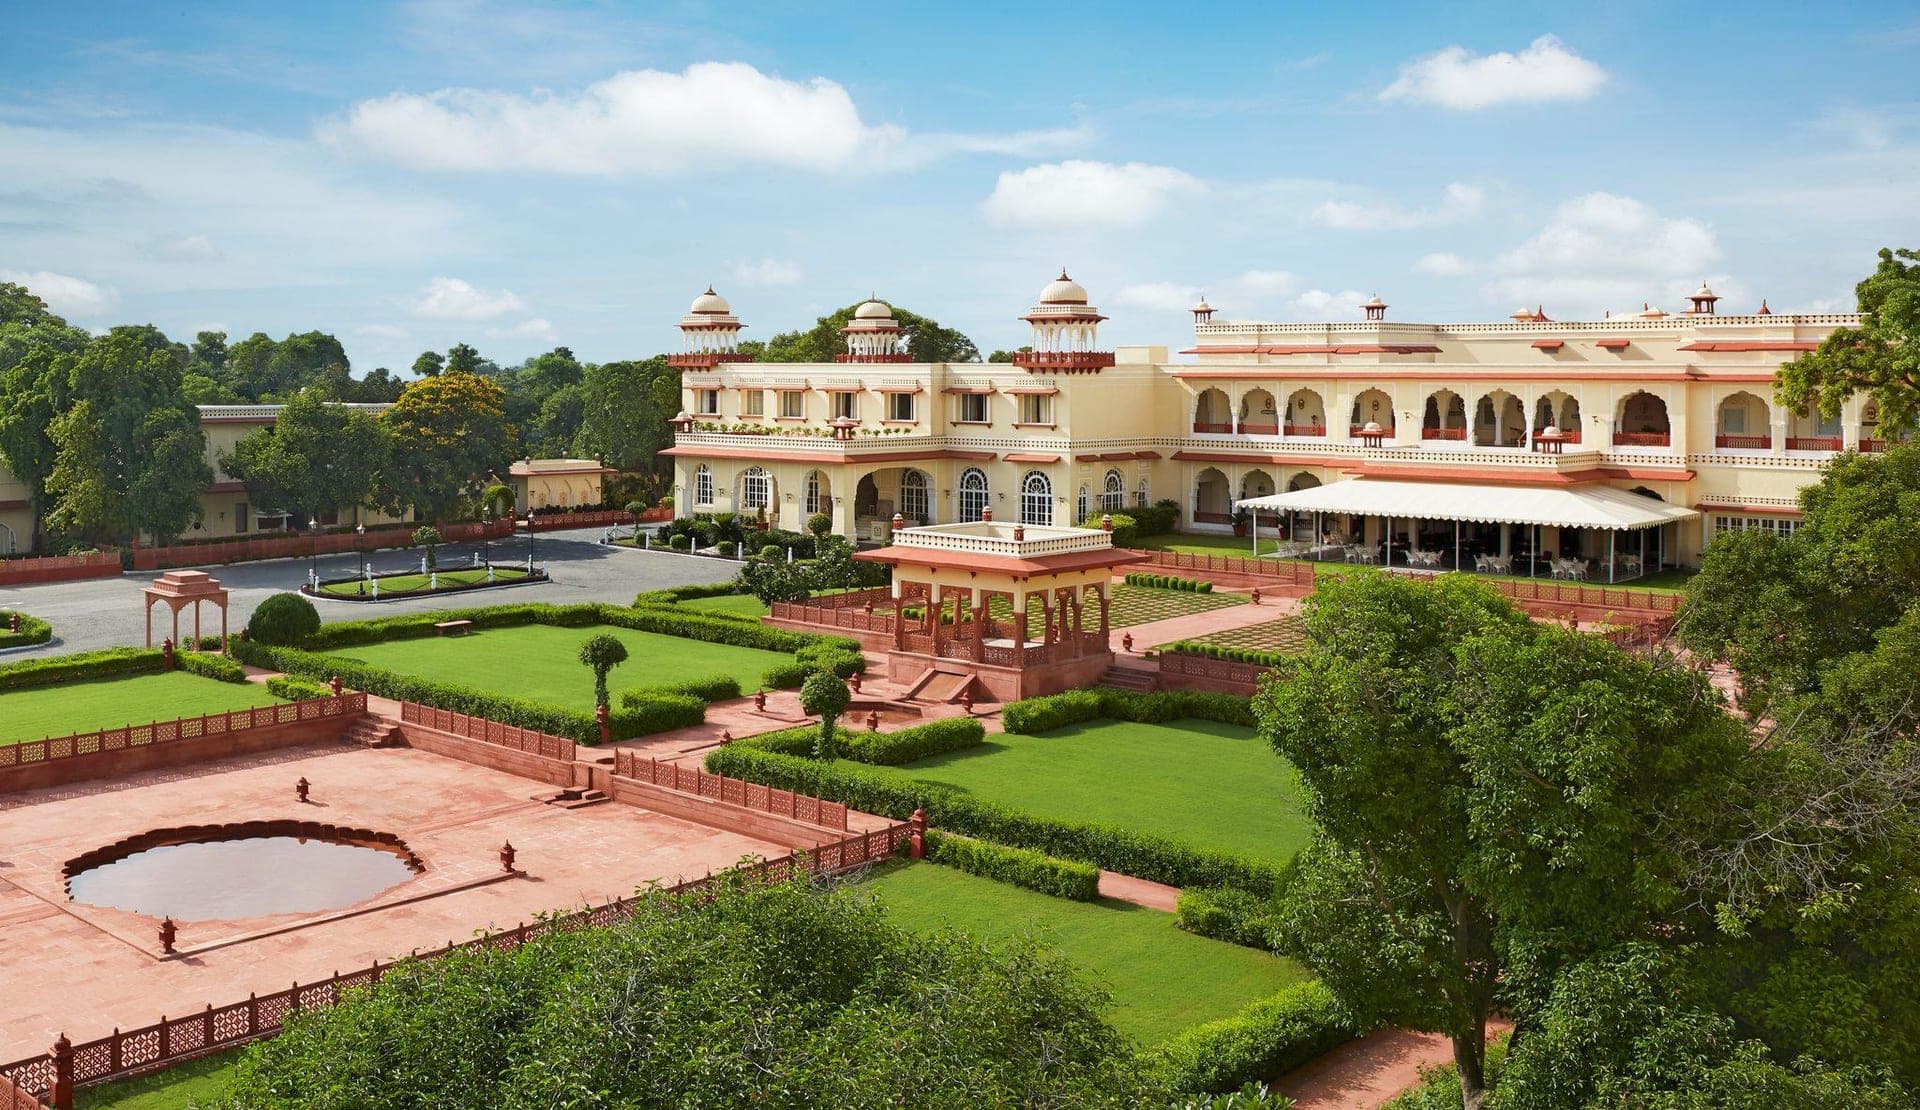
“Dine amid 18 acres of landscaped Mughal charbagh pleasure gardens.”
Zone-by-Zone Layout at Taj Jai Mahal Palace
Every heritage venue requires calibrated zoning to manage crowd movement, catering service lanes, and sightlines without compromising monument covenants.
The 1745 Baradari
White marble twelve-pillared royal pavilion dressed in gold raw-silk drapes.
Mughal Waterways
Lit canals and fountains flanked by banquet tables on manicured emerald lawns.
Decor & Scenography Engineering
- Custom floating candle trays along the full length of the Mughal water canals
- Low-profile table centerpieces preserving historical pavilion sightlines
Acoustic & Sound Curfew Protocol
Classical Hindustani instrumental music complementing the natural fountain water sounds.
Pass-Through Procurement Value
Jai Mahal's expansive lawn allows dual-use setup for both dinner and evening lounge without secondary breakdown fees.
Sameer Chaturvedi's Advice
“Incorporate live lac-bangle craftsmen and royal attar perfumers under the peripheral arches as interactive guest keepsakes.”
Ready to Design Baradari Marble Pavilion Royal Dinner?
Connect directly with our senior production team. We review technical drawings, palace permissions, and raw vendor rate sheets for this exact ceremony layout.